The research team at BuildZoom used our National Building Permit Database to identify Boston’s ten most expensive construction permits of 2017.
Boston’s Top-10 Largest Construction Permits of 2017
| DESCRIPTION | JOB VALUE | LOCATION | |||
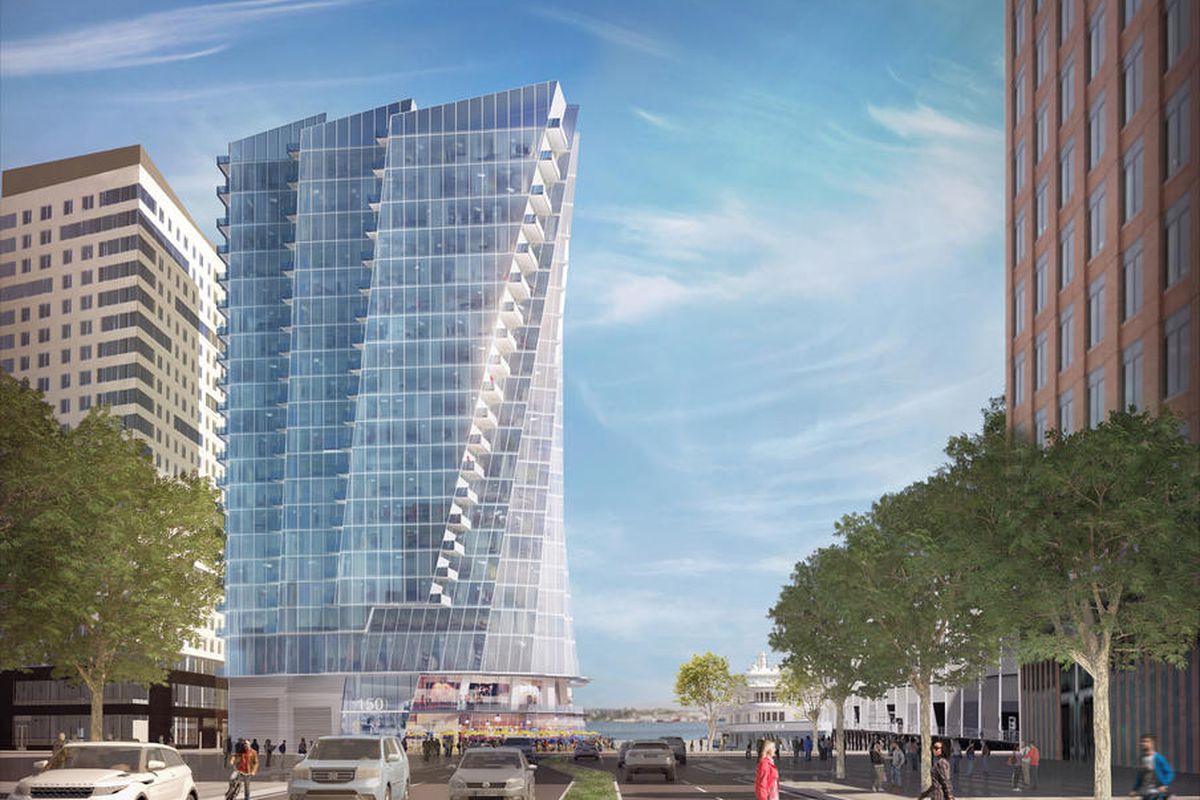
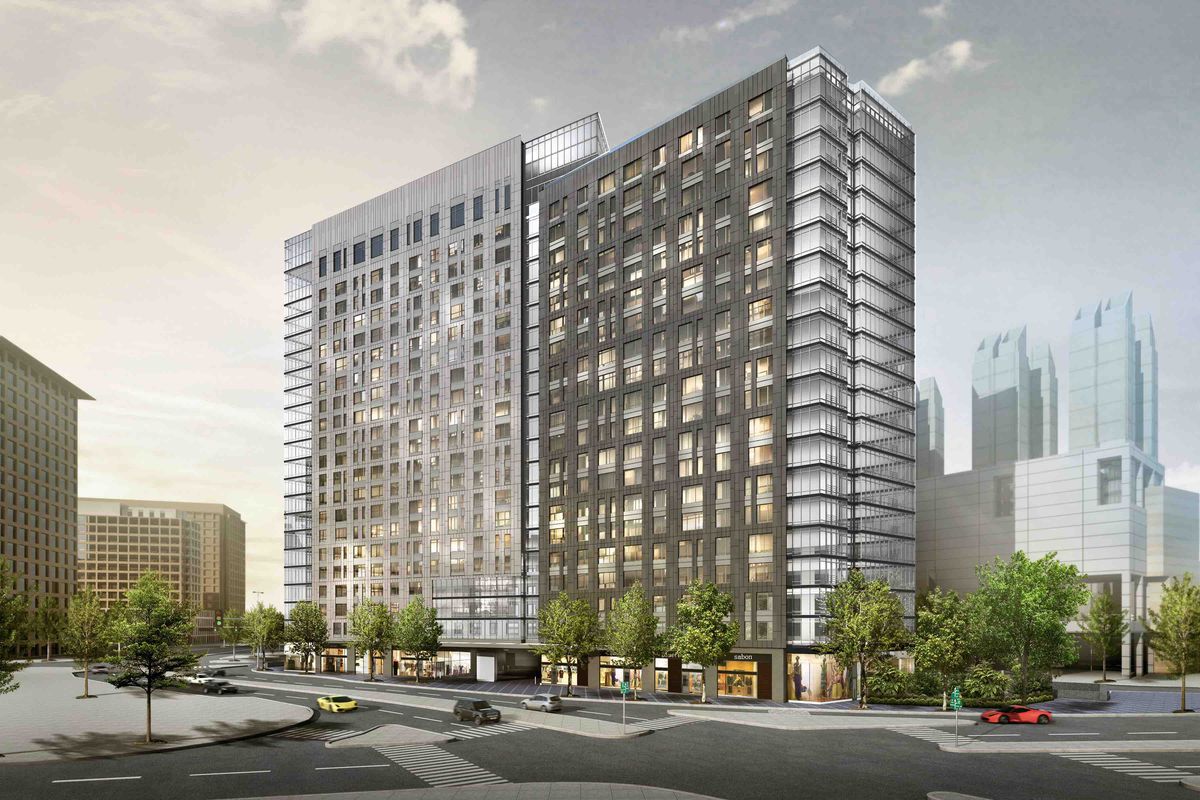
| 1 | Seaport Boulevard Condo: Seaport Parcel M1 / M2; Construction of a new 21 story Mixed-Use High-Rise; building; There will be 3 separate Towers constructed on the Parcel; with planned Phased Occupancy. Building is comprised of a below-grade Parking Garage and 3 High-Rise Residential towers that are interconnected at Levels 1 & 2 by Retail / Commercial spaces, Common Lobbies, and Residential entrances. | $498,464,800 | 131-147 Seaport Blvd | ||
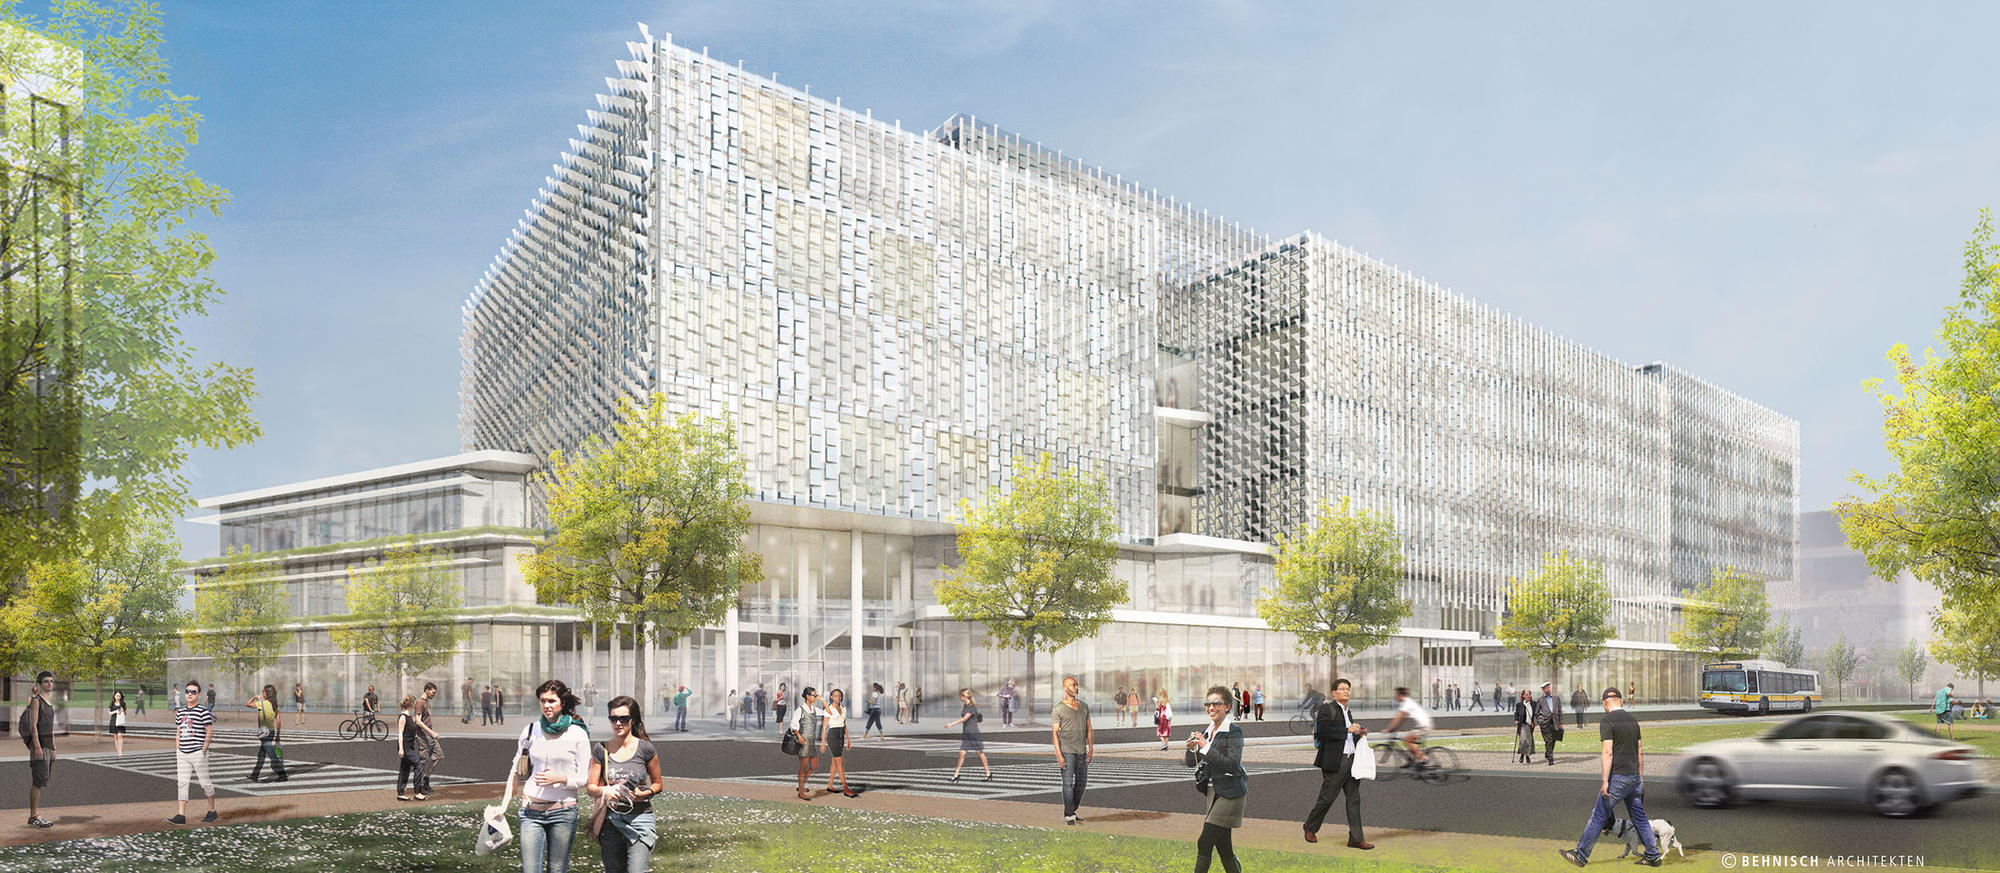
| 2 | Harvard Science and Engineering Building: Construction of 500 000 sf science and engineering building. | $477,300,000 | 140-156 Western Ave | ||
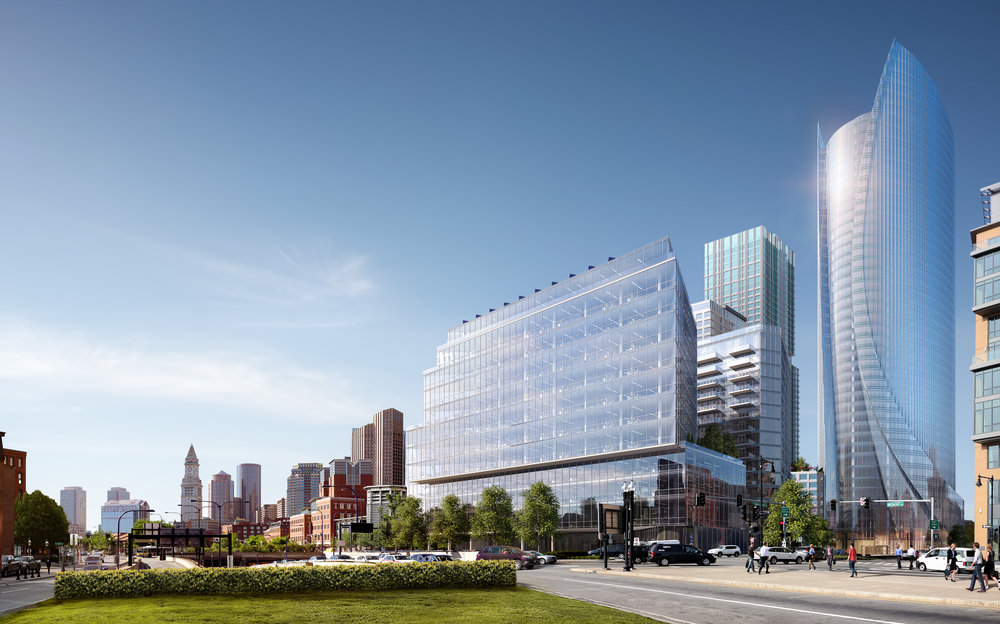
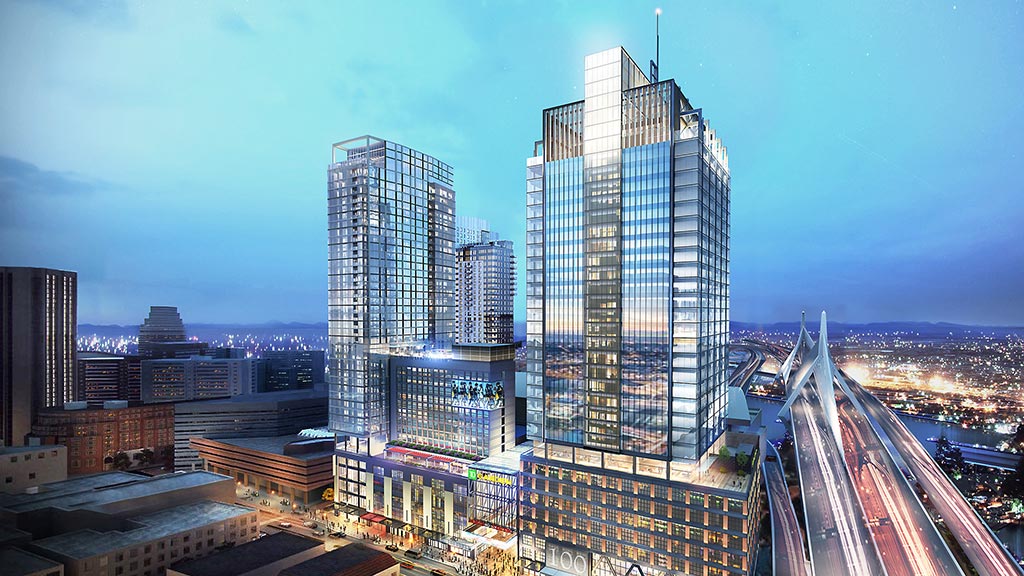
| 3 | Residential Tower at Bulfinch Crossing: Project Name: ‘Residential Tower at Bulfinch Crossing’ Address: ‘100 Sudbury Street’ Erect new 46 story residential tower located on a site created by demolishing the southwest corner of the existing Government Center Garage. Total construction gross of 610 000 sf. The structure will consist of a concrete core columns and post tension slabs. The exterior envelope will consist of glass and metal panel curtain-wall with a TPO membrane roof. | $226,844,649 | 100-110 New Sudbury St | ||
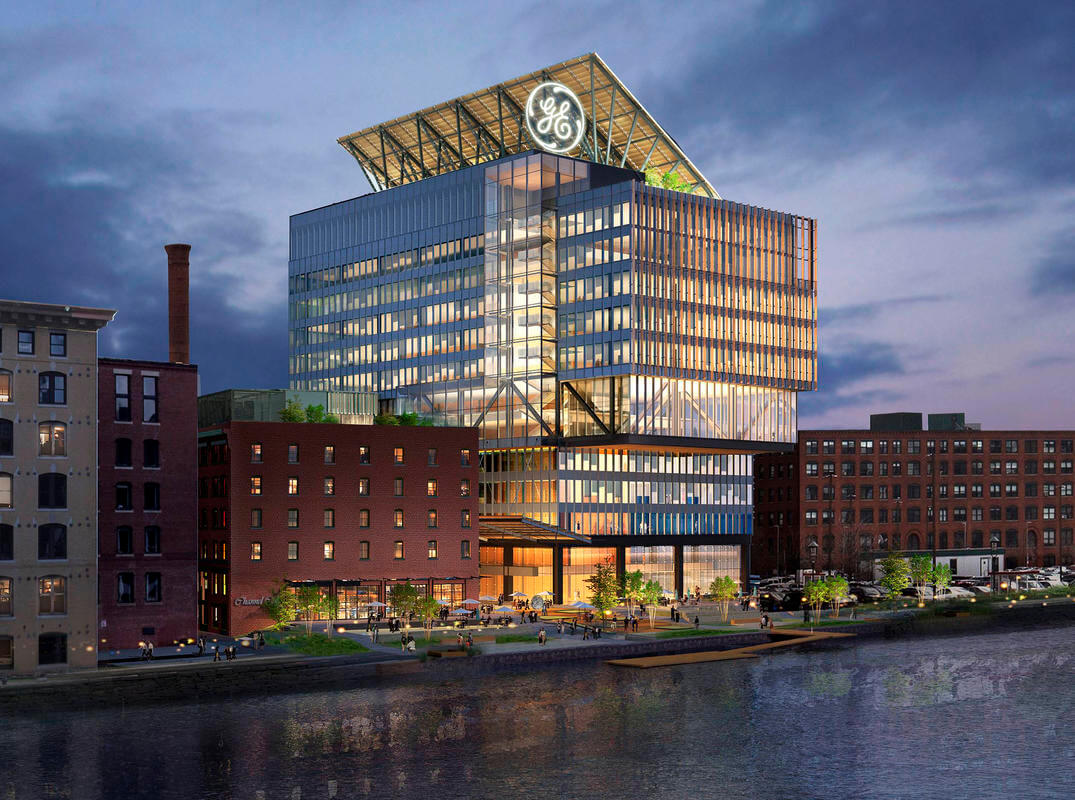
| 4 | General Electric Headquarters: Building G3 is the new construction portion of the project and consists of a high-rise ofice tower primarily containing office spaces and a conference center. Garage parking; FP /FA The building is 12 stories in height with a footprint area of approximately 29 500 square feet. | $165,978,500 | 15 Necco St | ||
| 5 | Sausage Parcel Apartments: Construction of a new high-rise residential building. 21 stories in height with three levels of below grade parking. The first floor of the building contains the residential lobby leasing office retail space and the remainder of the building is comprised of 414 residential units with amenity assembly space on the top floor. Phased occupancy. | $163,000,000 | 399 Congress St | ||
| 6 | The Hub on Causeway: Add 38 levels of residential high rise tower on top of the West Podium Building (reference permit #ERT536891). Included within the 38 levels are mechanical and amenity levels. The Tower will be approximately 397 000 square feet include 440 apartment units in mixed sizes and amenity spaces. | $158,256,796 | 50-150 Causeway St | ||
| 7 | Mixed Use Towers By Boston Red Sox Lesee: Erect two towers mixed use transit-oriented that includes 339 000 square feet retail residential and parking uses. Tower 1; – 80 feet high ;7 story (771 Beacon Street); Tower 2 – 146 feet high 13 story.(775 Beacon Street).two levels below parking (190 spaces) retail on level 1 and 2 and 313 residential units on upper levels Tower I:100 residential units with retail on fist two floors; Tower II: 212 residential units and retail approximate 200 parking spaces. | $142,515,000 | 761-779 Beacon St | ||
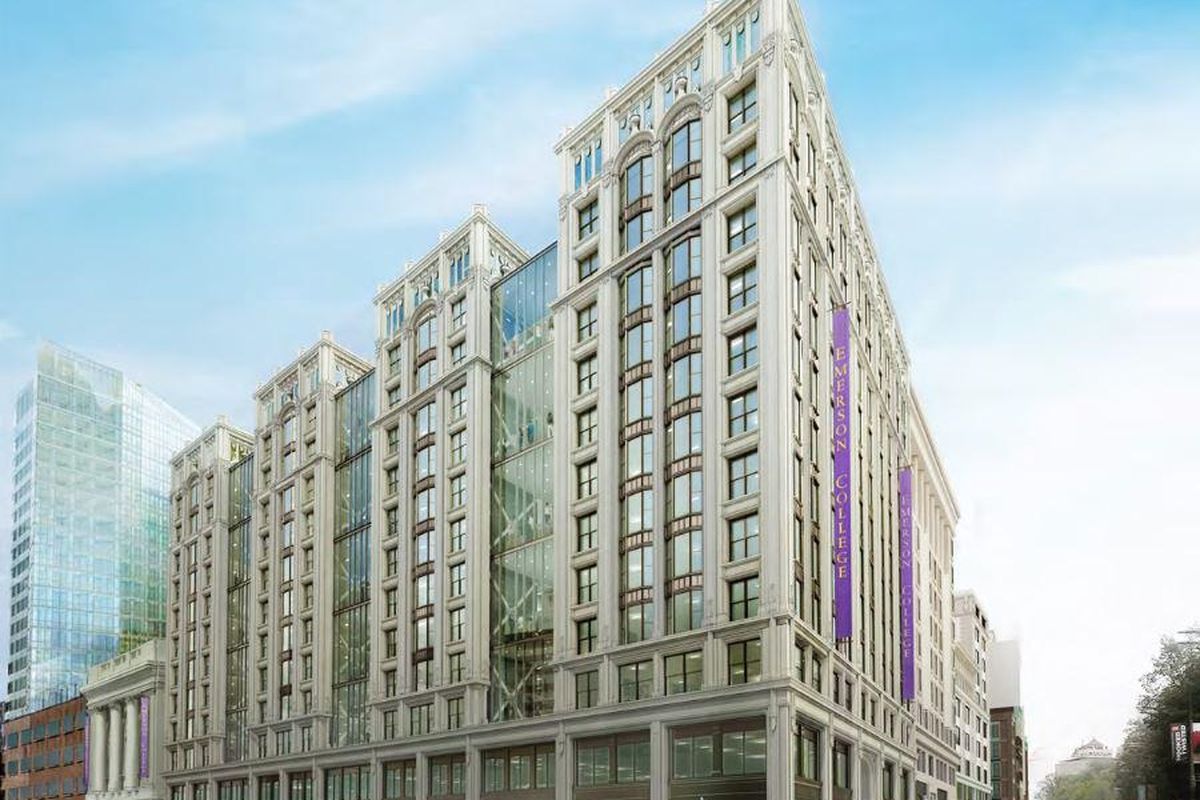
| 8 | Emerson College Student Housing Renovation: Existing facade replacement using cast material from level 3 up to and including the parapet. The cast stone below level 3 will be restored in place. Interior gut renovations will occur on all floors. Interior renovations will occur on floors sub-basement basement and levels 1-12. A newly constructed 13th floor will be located entirely behind the 14’4″ parapet. The current residential student population of 750 will increase to 1 044 residential students. There will be new mechanical electrical and fire protection systems installed. | $107,763,988 | 76-84 Boylston St | ||
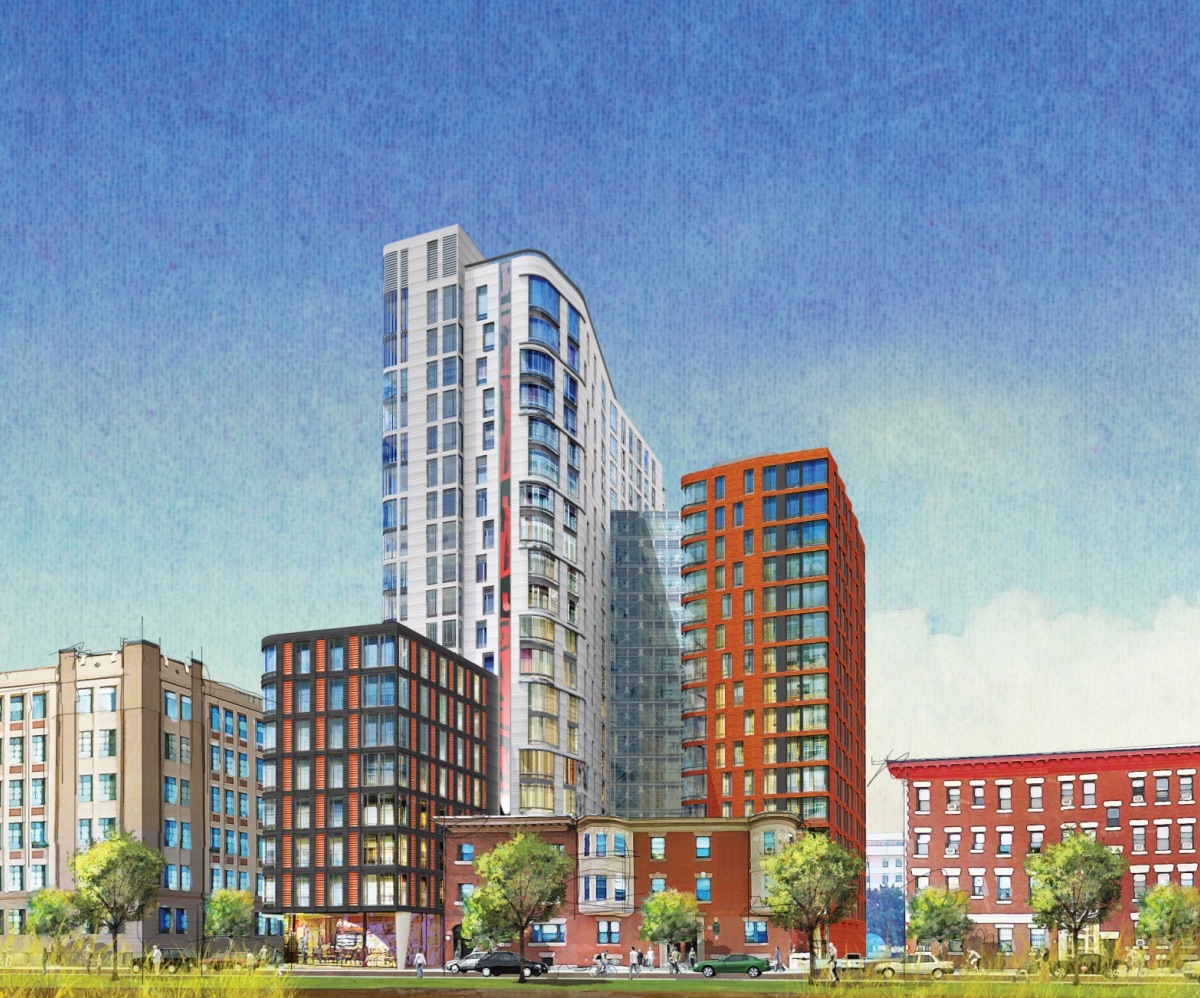
| 9 | Northeastern University Columbus Avenue Student Apartment Complex: Northeastern University. Erect a 21 story steel-framed building connected to a 16 story steel-framed building by way of a glass-enclosed structural steel bridge. This Columbus Avenue Student Apartment complex consists of 214 Apartment-style Dormitory Rooms for Northeastern University students. On the ground Level there will be Resident Amenity spaces (Leasing Office / Fitness Center / Bike Room / Package Rooms etc.) and a Retail Store. The Upper Floors will be all Residential Use | $106,000,000 | 742-744 Columbus Ave | ||
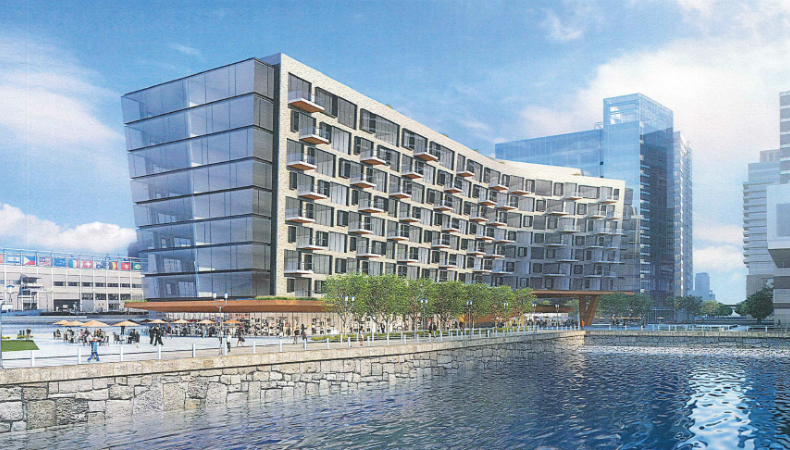
| 10 | Pier 4 Luxuy Condo: The high-rise Residential Building (the Building) is 9-stories above grade (approx. 100-feet excluding the mechanical penthouse level with a maximum footprint area of approximately 27 500 square feet (Level 9) above the subgrade garage podium. The mixed-use building includes: apartments (Group R-2 Residential 106 units) restaurants [future] (Group A-2 Assembly) amenity spaces (Group A-3 Assembly); dry goods retail [future] (Group M Mercantile) and related support spaces. The 2-level subgrade parking garage (Group S-2 Low Hazard Storage) being constructed as part of the Phase II portion of the development is fully sprinklered Type IA construction with a 3-hour fire resistance rated horizontal separation as per 780 CMR §509.2). | $100,970,700 | 300-310 Pier 4 Blvd | ||
1. Seaport Boulevard Condo
Architect: Elkus Manfredi
Job Value: $498,464,800
2. Harvard Science and Engineering Building
Architect: Behnisch Architekten
Job Value: $477,300,000
3. Residential Tower at Bulfinch Crossing
Architects: CBT Architects and Pelli Clarke Pelli
Contractor: AECOM Tishman
Job Value: $226,844,649
4. General Electric Headquarters
Architect: Gensler
Contractor: Brian Campbell
Job Value: $165,978,500
5. Sausage Parcel Apartments
Architects: Stantec, Group One Partners
Contractor: Crescent Heights
Job Value: $163,000,000
6. The Hub on Causeway
Architects: Elkus Manfredi Architects, Gensler
Contractor: John Moriarty & Associates
Job Value: $158,256,796
7. Mixed Use Towers By Boston Red Sox Leesee
Job Value: $142,515,000
8. Emerson College Student Housing Renovation
Job Value: $107,763,988
9. Northeastern University Columbus Avenue Student Apartment complex
Contractor: Ahmed Nur
Job Value: $106,000,000
10. Pier 4 Luxury Condo
Contractor: Mark Penney
Job Value: $100,970,700
_______________________________________
Boston Construction Professionals:
You can view our list of top Boston construction professionals – including general contractors, subcontractors, and architects – here, at our Boston Listing Page.
Methodology:
This list includes all permit types that were issued by the building department in 2017, regardless of the date of application. All information is provided by the building department, but descriptions may have been adjusted for readability. Original permit descriptions are available on each project’s property page, which you can find on our Boston Permit Map.

Leave a Reply