
Few construction projects have garnered as much excitement as Apple’s new multi-billion dollar headquarters in Cupertino. Also known as Apple Campus 2 and aptly nicknamed “The Spaceship” for its futuristic design, the behemoth project – first announced in 2011 by Steve Jobs in what would be his last public appearance – is finally reaching its much-anticipated completion.
Apple already began moving its employees to the new office in April, and as the last tenant fit-outs and landscaping work are finished, it’s a good time to look back at what it actually took to build this state-of-the-art facility.
Using BuildZoom’s Open Building Permit Database, we’ve estimated the minimum costs for each of the 15 major structures at Apple Park and ranked them by descending value- all the way from the $427 million Spaceship to the $360,000 storage barn. Want to know how much these buildings actually cost? We break it down for you with a list of the most notable building permits.

Using BuildZoom’s Open National Building Permit Database
As a data-driven marketplace for remodeling and construction services, BuildZoom uses various construction data to find the best contractors for any residential or commercial project. To date, we’ve collected over 120 million building permits, including permits for large-scale projects like Apple Park and the Tesla Gigafactory, as well as projects of local interest such as new food & drink or commercial developments. The research team is happy to help track projects of interest to develop news stories.
Jump to:
1. The Main Building AKA Spaceship
2. Steve Jobs Theater
3. Visitor Center
4. Office Building
5. Parking Structures
6. South Testing Building
7. Central Plant
8. North Testing Building
9. Parking Garage/Data Center
10. Fitness Center
11. Tantau Reception Building
12. Wolfe Reception Building
13. Maintenance Building
14. Marcom Building
15. Glendenning Barn
1. The Main Building AKA Spaceship
Price Tag: $427,570,867
The most impressive structure by far is the 2.8 million square-feet donut-shaped building with a one mile outer circumference, capacity for 12,000 employees, and 8,255 parking spaces. The aggregate value of building permits comes in at a whopping $427 million dollars, but it’s not inconceivable considering the quality of materials and the level of detail. The building includes over 3,000 custom-made giant curved glass panes for the majority of the four-story building, for example.
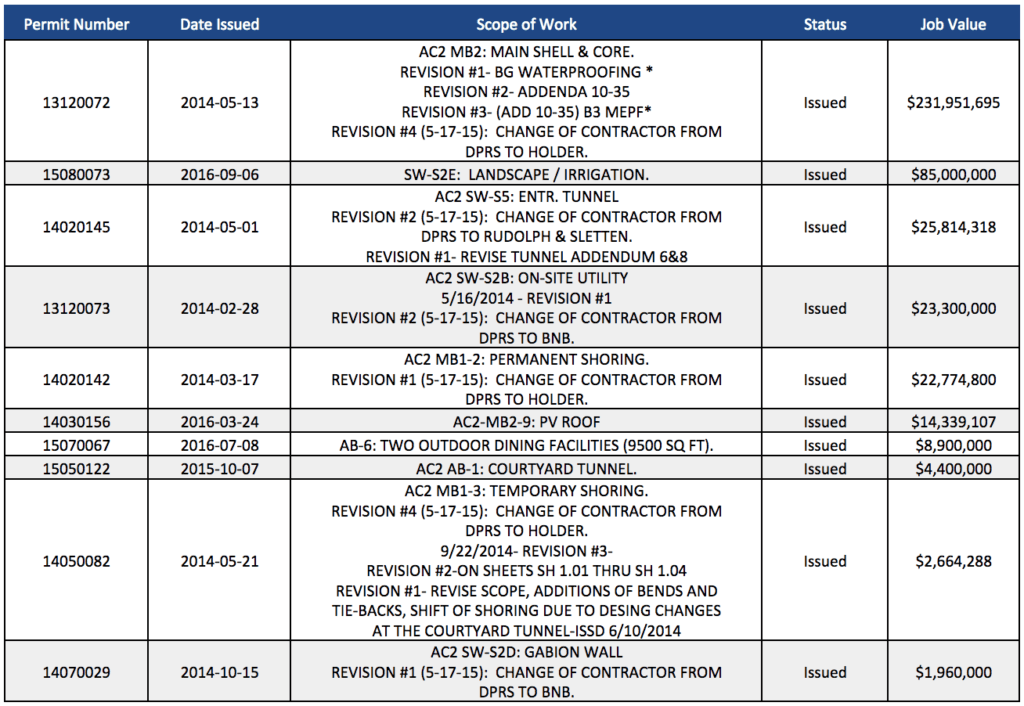
The ten largest building permits for the main building include $231.9 million for the main structure, $85 million for landscaping and irrigation, and nearly $26 million for the entrance tunnel on Apple Parkway that connects N Wolfe Rd to the Parking Structures.
We also see nearly $15 million dedicated for the photovoltaic roof, and nearly $9 million for the two outdoor dining facilities/cafe. According to the latest plans submitted to the City of Cupertino, “there will be a dining facility of about 60,000 sq. ft. with movable seating at ground level for 2,100 occupants, as well as about 20,000 sq. ft. of mezzanine space to seat an additional 600 people, with 1,750 seats on terraces for outdoor dining.” Other amenities include 83,000 square feet of communal meeting space, and 260,000 square feet of mechanical rooms.
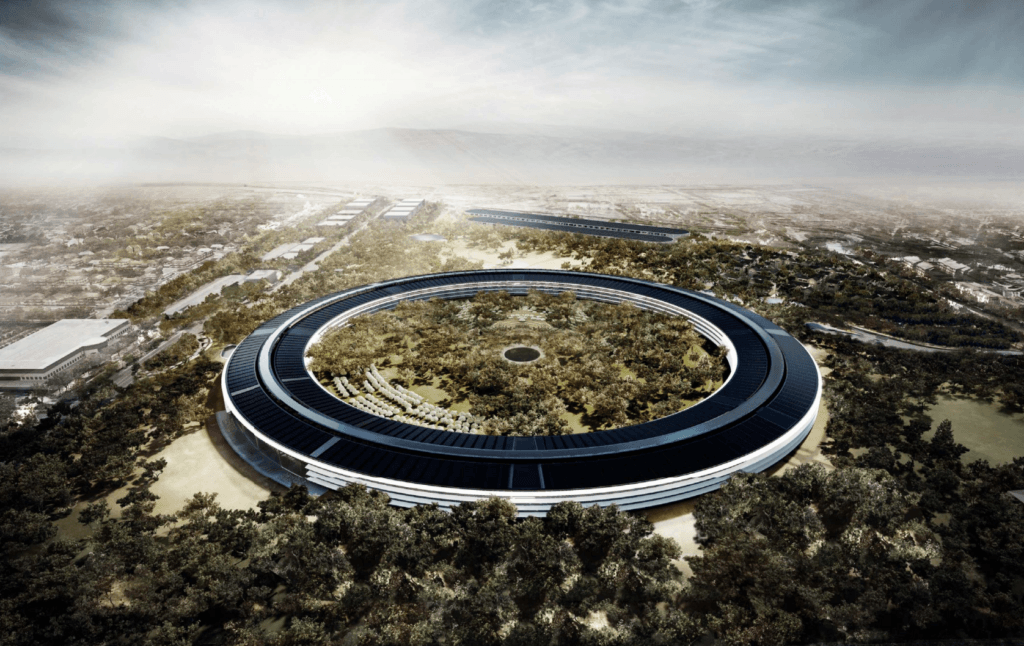
One notable change is the location of the pond. Early renderings show the pond situated at the center of the circle, but has since been moved to the Northwest corner of the inner courtyard.
2. The Steve Jobs Theater
Price Tag: $179,437,885
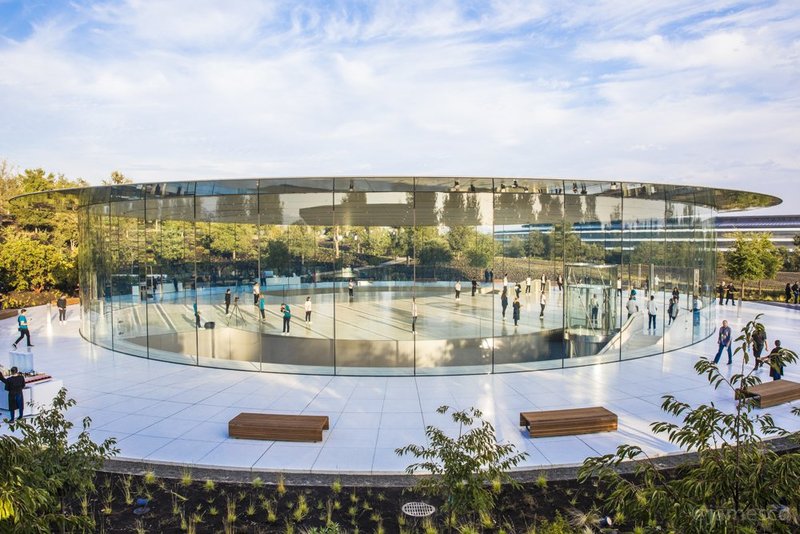
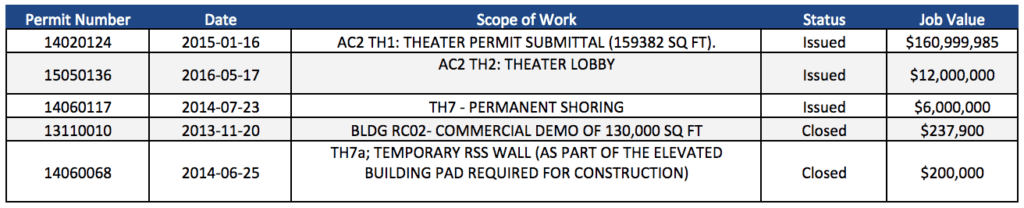
Apple has gotten a lot of attention in September not only for the launch of five shiny new products, but also for the public unveiling of the newly completed auditorium where the presentation took place. The underground theater seats 1,000 people, and according to the $161 million building permit filed in January 2015, the total square footage is 159,382.
The circular lobby area above ground has a sleek and luxurious feel consistent with Apple’s product design. According to Norman Foster, Executive Chairman at Foster + Partners, “[Steve] wanted just the lobby to be visible and for it to be discovered like a ‘jewel’ in the park.”

Creating the jewel is an architectural feat in itself. A lens-shaped carbon fiber roof rests on just four layers of curved glass- not a single column helps to support it. The roof itself is comprised of 44 radial panels which masterfully mask all electrical lines and sprinkler pipes within the silicone joints. A custom glass elevator uses ‘helical guide rails’ to spin the car as it descends. It’s no wonder that the lobby alone comes with a $12 million price tag. Notable permits are listed below.
3. The Visitor Center
Price Tag: $109,670,640
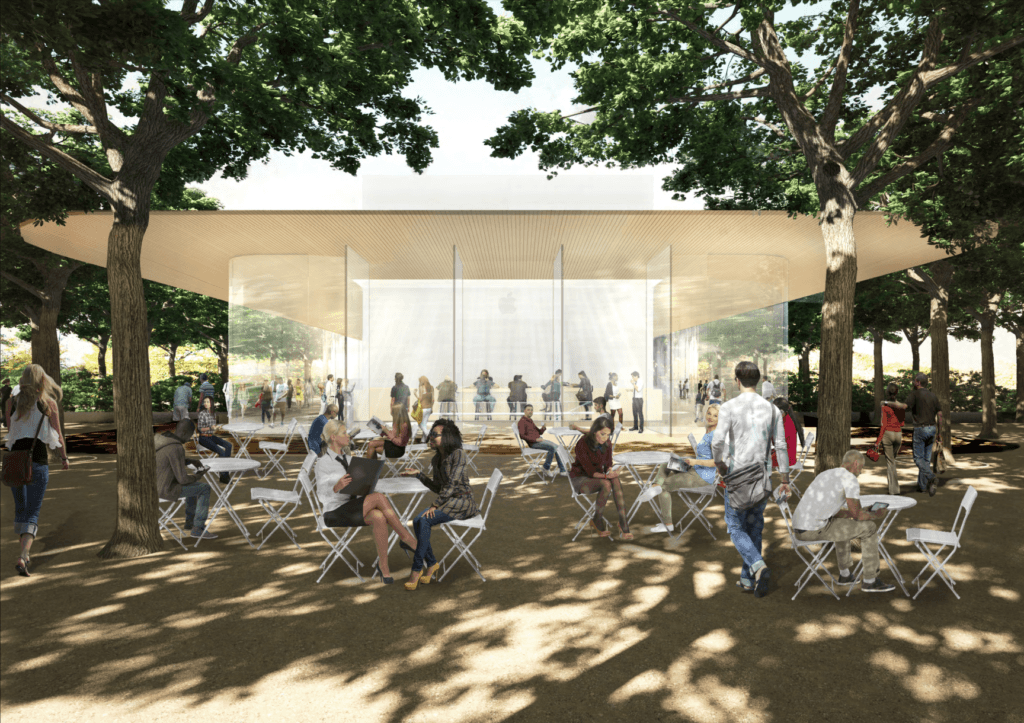
The visitor center is the third-most expensive structure at Apple Park, and includes a visitor reception area, a display area, and a cafe on the ground floor with three levels of underground parking. The nearly 2 million square-feet underground parking structure costs $26 million and provides 150 spaces for the visitor center and 660 spaces for the auditorium and for employees.


External materials include painted carbon fiber (1) on the roof, stone cladding for the walls/stairwells (2) connecting to the underground garage, and monolithic glass (4) for the outer envelope. The cross-sectional architectural drawings reveals plans for a roof terrace as well. Notable permits below.

4. Office Building
Price Tag: $115,370,380
Apple Park was built in two phases. Phase I involved developing the main site which includes the Main Building, the Fitness Center, the North and South Parking Garage, and the Visitor Center. The Office Building, the North and South Testing Buildings, the Parking Garage in the southeast corner of the park, and the Marcom Building were all a part of Phase II.
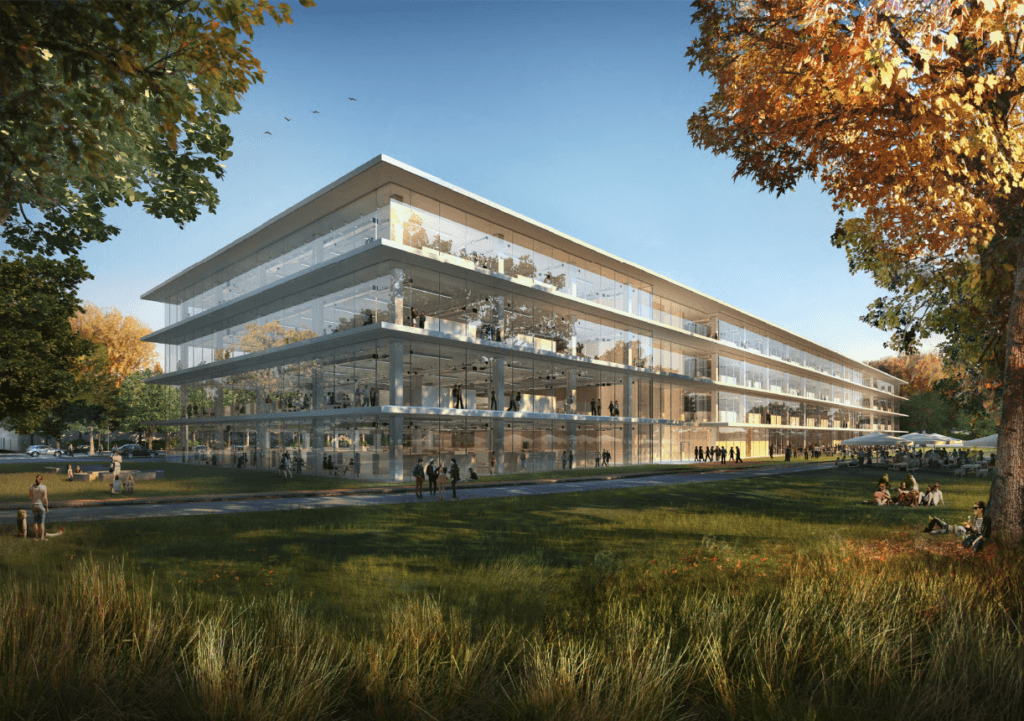

The building has four levels of office space which includes a 15,000 square-feet cafeteria and espresso bar for employees on the first floor. The 110,000 square-feet parking lot on the B1 floor cost $1.9 million just for shoring and excavation, and tenant improvements for the cafe cost $7 million. Most recently, a $2 million permit was issued on September 8th for tenant improvements to the first floor.
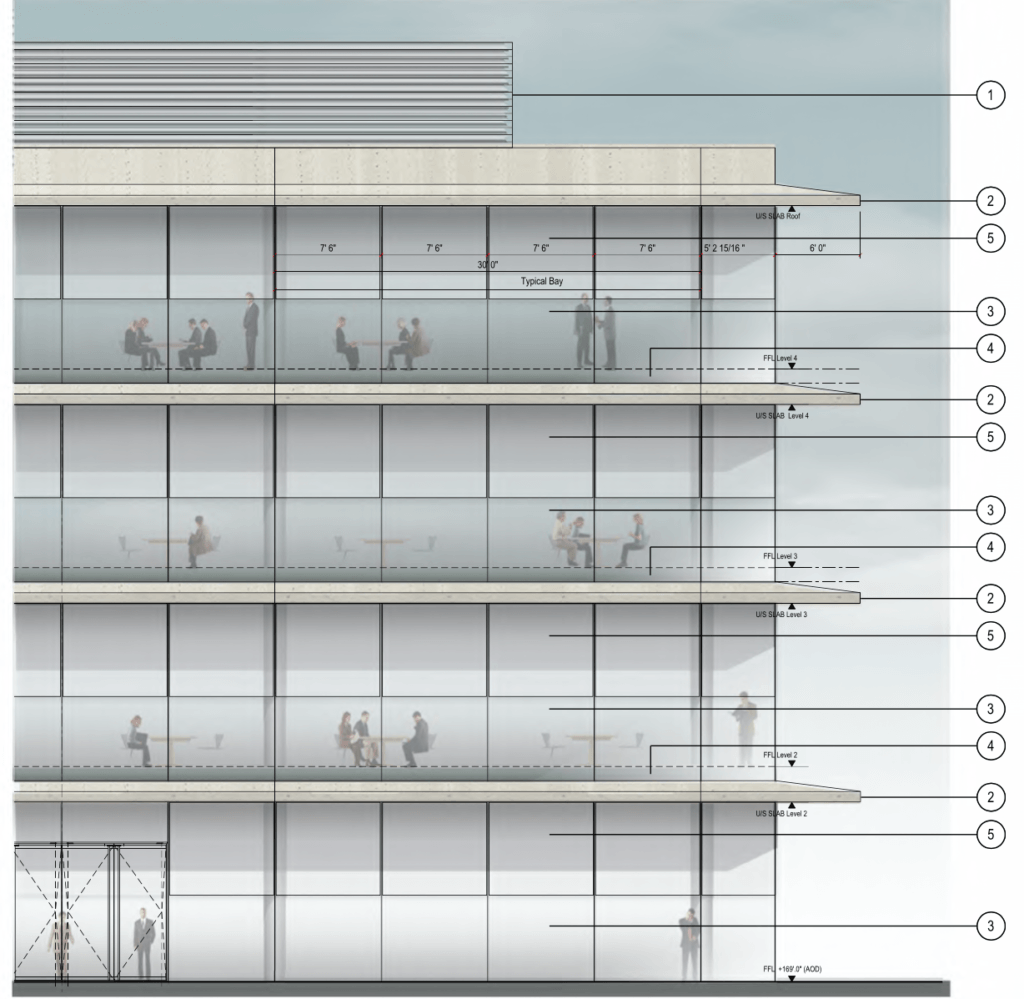
Some elements of the Office Building are reminiscent of the Spaceship’s design, with its sloping ‘roofs’ between every level and the liberal use of floor-to ceiling frameless glass windows with silicone joints. Materials to be used in the building include (1) Rooftop mechanical screen, (2) Glass Fiber Reinforced Concrete (GFRC) mounted on concrete slab, (3) High performance double glazed clear glass, (4) High performance double glazed opaque glass, and (5) Internal roller blinds.
5. North and South Parking Structures
Price Tag: $113,731,332
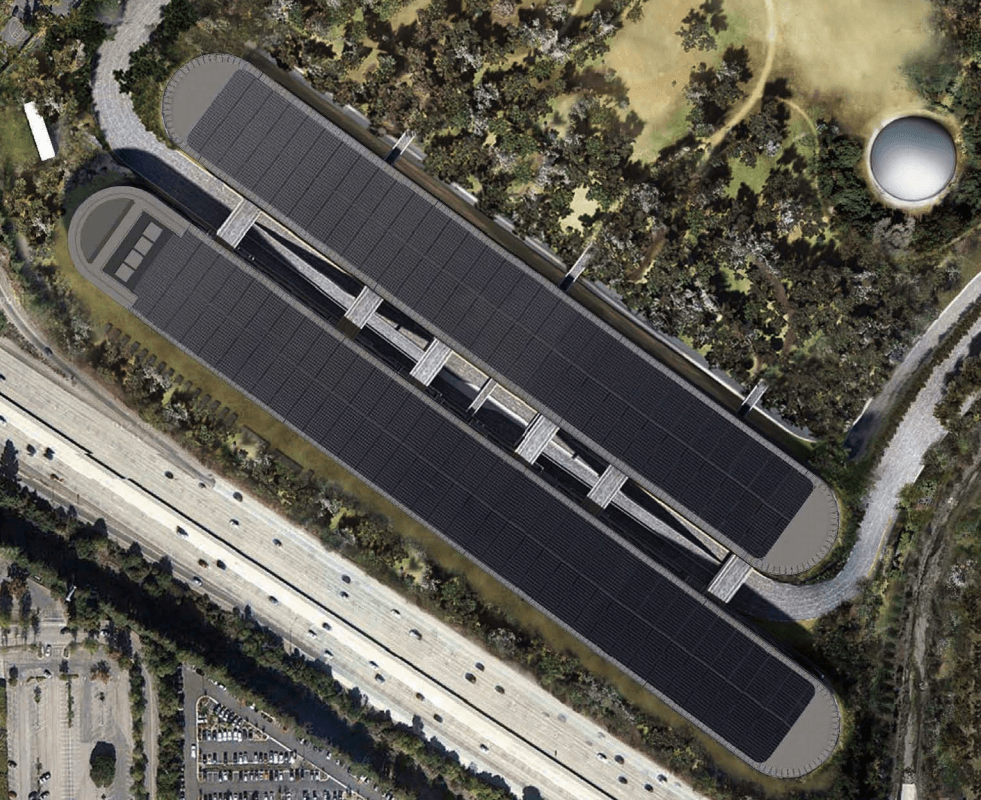
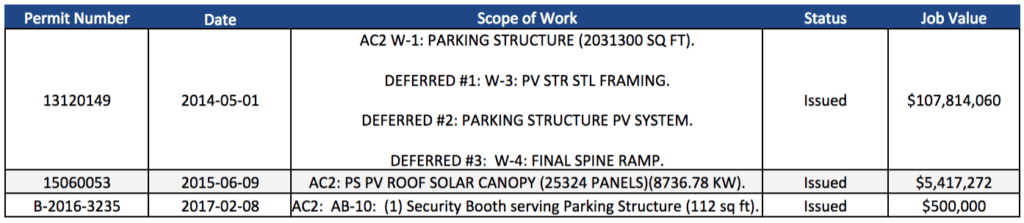
Coming in at a close fifth are the main site employee parking structures along the southern edge of the campus. Apple Parkway leads into the parking structures, and a network of bridges connect the two buildings. Each of the structures have four stories of parking, with a solar canopy on the top floor. A $5.4 million permit was issued for the 8736.78 kW photovoltaic system comprised of 25,324 photovoltaic panels.
6. South Testing Building
Price Tag: $72,350,000
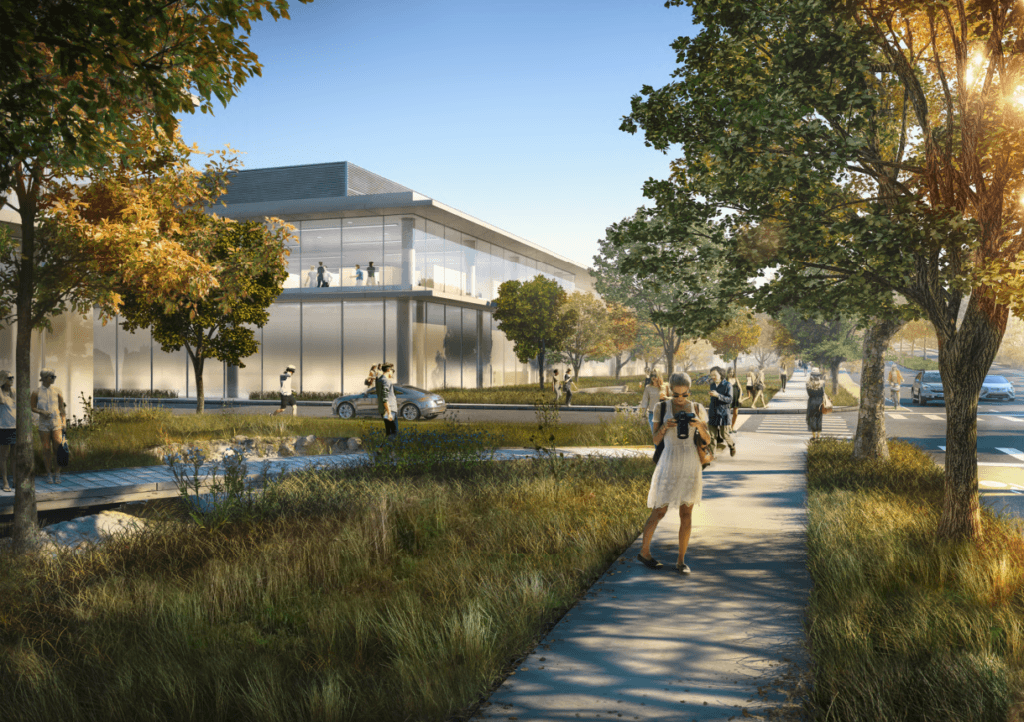
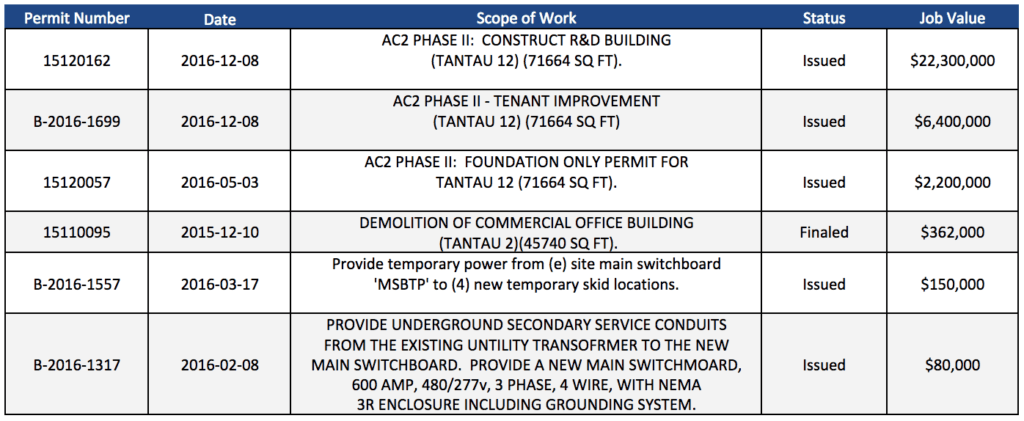
The South Testing Building is the larger of the two research and design facilities (north and south) where future magical Apple products are born. The testing buildings are nearly identical to the Office Building in design and materials, except they are only two stories high, and the ground floor is dedicated as a workshop and testing space instead of an office.

7. Central Plant
Price Tag: $35,636,124

While the central plant is treated as its own entity and has a separate address, it is actually contained within the western tip of the South Parking Structure. This large integrated development improves efficiency of the services delivered to the main site by co-locating the mechanical and electrical equipment in one location, including fuel cells, back-up generators, chillers, condenser water storage, hot water storage, an electrical substation, and water and fire pumps.
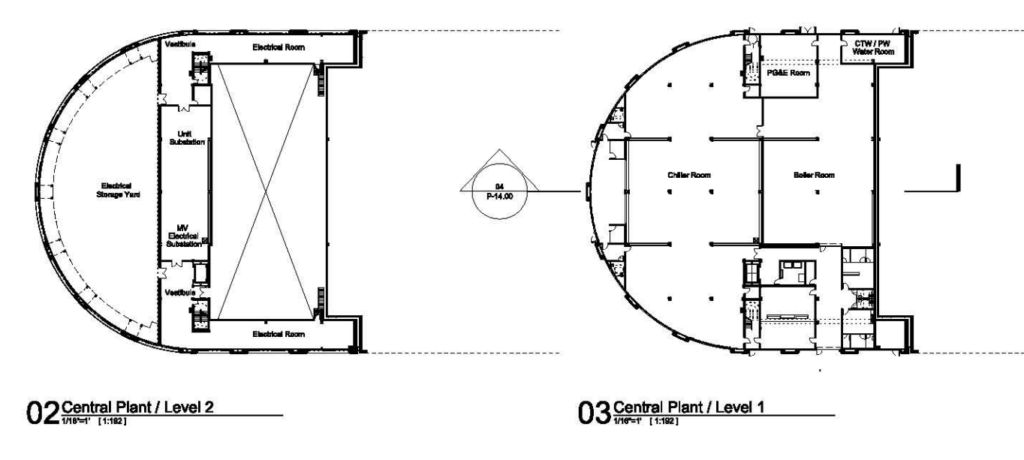
Permits from the Central Plant show the installation of a lot of heavy equipment, as well as a permit for another solar canopy of 390 panels.

8. North Testing Building
Price Tag: $31,492,000
The North Testing Building has a gross floor area of 35,500 square-feet, roughly half the size of the 70,000 square-feet South Testing Building. Permit values combined for both R&D facilities pushes the cost to over $100 million.
9. Parking Garage/Data Center
Price Tag: $30,353,171
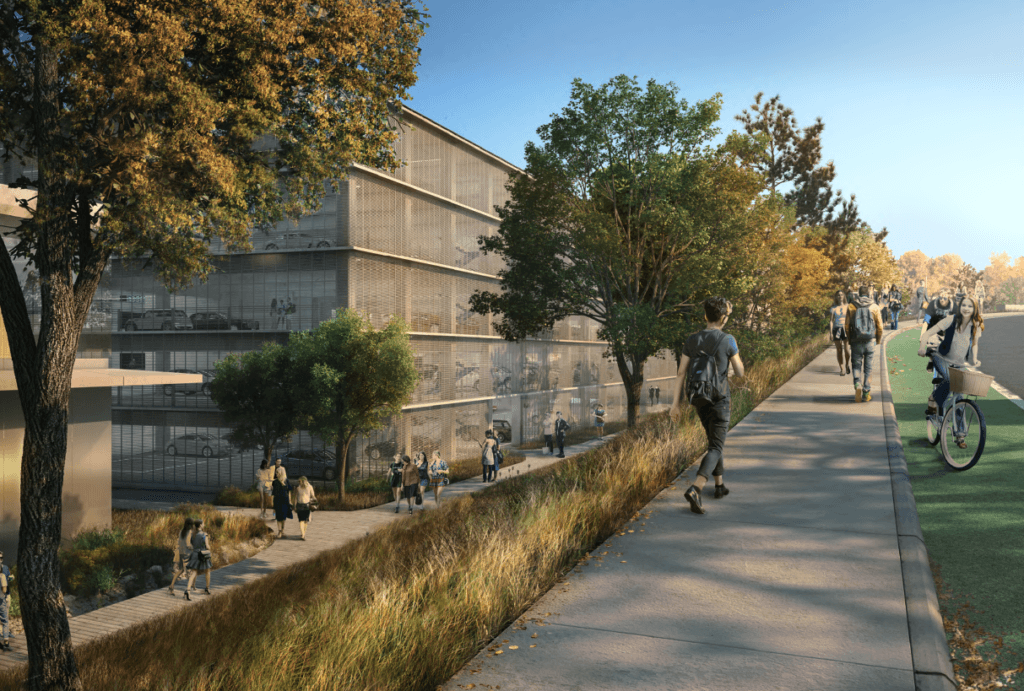
If all the other parking structures weren’t enough, here’s another garage on the southeast corner of Apple Campus. This building has five parking levels with a total of 620 stalls (including 13 accessible, 18 EV charging, and 1 accessible and EV charging). Level B1 is a 28,700 square-feet data center, and a 888 kW solar canopy has been installed on the roof.

10. Fitness Center
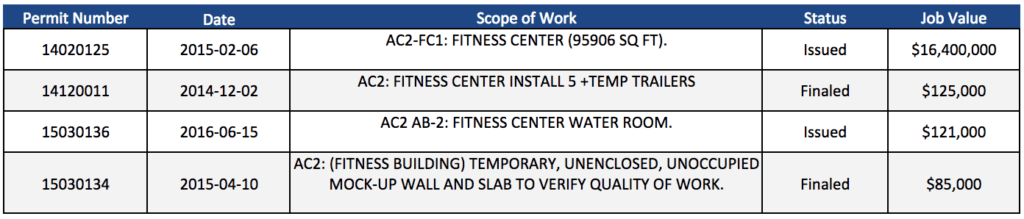
Price Tag: $16,731,000
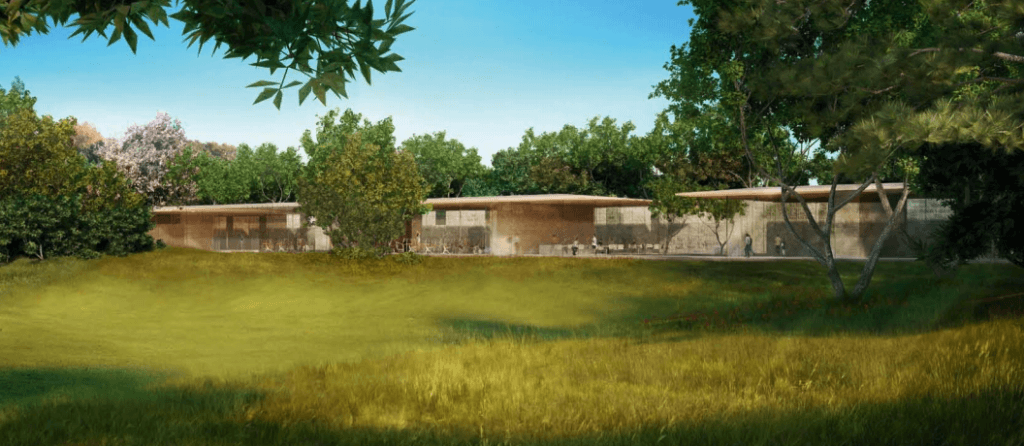
The corporate fitness center is a two-story structure with a 50,000 square-feet footprint, bringing the gross floor area to roughly 100,000 square-feet. Amenities include changing rooms, showers, laundry facilities, gym equipment, and multi-purpose rooms for group classes. The floor plan also shows rooms dedicated for examinations, physical therapy, massages, chiropractic consultation, and wellness consultation.
11. Tantau Reception Building
Price Tag: $11,500,000

12. Wolfe Reception Building
Price Tag: $7,500,000

13. Maintenance Building
Price Tag: $1,955,000

14. Marcom Building
Price Tag: $994,000

15. Glendenning Barn
Price Tag: $360,000

Note:
- Permit values may be estimates or rounded and may not accurately reflect construction costs
- Permits do not reflect all of the project’s costs and are meant to supplement our understanding of the project as a whole
- Aggregate sums are minimum estimates and may not include permits for demolition work, temporary structures, or other public infrastructural improvements
- The data may not be exhaustive and is based on what has been made available by the City of Cupertino
- All renderings are courtesy of Apple and the City of Cupertino unless stated otherwise
- Questions? Please reach out to [email protected]

Wow, those numbers are just a little off the mark. Your breakdown above totals just under $1,154,651,000. The land costs add $160,000,000 to maybe $350,000,000 to that. Public statements by Apple and many other third party estimates indicate the entire project cost exceeded $5,000,000,000. Care to commment on the extreme difference between your totals and those public statements by Apple, and third party estimates?
So for a project reputed to have cost $5 billion, you have identified expenditures totalling $1,155,652,399. Are we to presume that the balance of the $5 billion was spent on land, demolition, furniture, equipment and computers?
I would like to know sqft numbers by each one of the 15 buildings, in order to have sqft costs
Congratulations on this detailed article! One question: the visitor center parking garage is listed at 1.9 million square feet for 810 parking spaces. That’s 2300 sq. ft. per car, and 80x the size of the visitor center building itself. That seems improbable! Can you double-check?